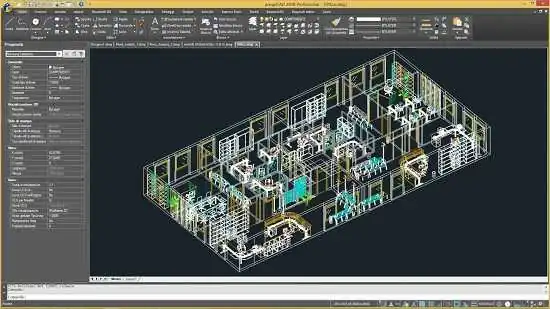
Portable progeCAD 2027 Professional 27.0.4.13 (x64)

progeCAD Portable is a full-featured 2D and 3D CAD application designed for users who want a familiar drafting and modeling environment with broad DWG compatibility and a practical professional feature set. It is built for technical work that ranges from simple drawings to more involved architectural, mechanical, civil, and general design tasks. The software positions itself as a serious daily-working CAD platform, one that aims to combine conventional drafting workflows with modern productivity tools and format support.
At its core, progeCAD Portable is intended to provide a dependable alternative for users who work with DWG and DXF files and need consistent editing, viewing, annotation, and modeling capabilities. The 2026 edition continues that direction with refinements to performance, interoperability, and design tools, making it suitable for offices and individuals who depend on stable CAD operation. Because it is built for professional use, it emphasizes practical workflow, compatibility, and feature depth rather than flashy presentation.
General Character
The software is built around the logic of everyday CAD work: open files quickly, edit them accurately, preserve their structure, and move them through production without unnecessary friction. That approach makes it valuable for users who handle existing project data, legacy drawings, and collaborative files that need to remain usable across different environments. progeCAD Portable is not just about creating new geometry, but about managing real design information with control and predictability.
Its character is strongly rooted in professional drafting culture. The interface, commands, and file handling are meant to feel immediately useful to experienced CAD users, while still remaining accessible enough for people who are moving into a more advanced drafting environment. This balance is important because many CAD users work under time pressure and cannot afford software that forces them to relearn basic tasks.
DWG-Centered Workflow
One of the most important strengths of progeCAD Portable is its focus on DWG as a native workflow format. In professional environments, DWG compatibility matters because it determines whether drawings can be shared, archived, reviewed, and revised without interruption. The software is built to work directly with these kinds of files so users can keep existing project structures intact and avoid unnecessary conversion steps.
That direct approach is especially helpful when working with older project archives or files exchanged between multiple collaborators over time. It allows drawings to be opened and edited in a way that preserves the practical continuity of the design process. For users who manage real-world projects, this can save time and reduce the risk of version confusion or format-related issues.
2D Drafting Tools
As a drafting platform, progeCAD Portable provides the basic and advanced tools needed to create precise technical drawings. Users can build lines, shapes, dimensions, annotations, and complex assemblies using the kinds of tools expected in a professional CAD environment. This makes it suitable for floor plans, layout drawings, mechanical schematics, construction documentation, and general engineering diagrams.
The 2D side of the program is important because most professional CAD work still begins with accurate drafting. Even when the final project includes 3D modeling or visualization, the underlying geometry often starts as a carefully structured 2D plan. progeCAD Portable supports that process by giving users a reliable workspace for exact geometry and annotation management.
3D Modeling Support
Beyond 2D drafting, the software includes 3D capabilities that expand its usefulness for users who need spatial modeling or design review. These tools help turn line-based plans into more dimensional representations, which can be helpful for visualizing objects, checking relationships, and preparing more complete project documentation. That makes the software useful across a broader range of design fields.
3D support also matters because many modern workflows involve moving between plan views, elevations, and physical form. A CAD program that can handle both drafting and modeling gives users more flexibility when projects evolve. progeCAD Portable aims to support this shift without forcing users to leave the same environment for basic modeling tasks.
Architecture and Construction
The software is particularly relevant for architectural and construction-related work. In these fields, users need to produce drawings that are both technically accurate and easy to communicate. progeCAD Portable supports tasks such as building layouts, structural documentation, site drawings, and concept sketches that move through different stages of development.
For architectural work, the value of the software lies in its ability to support planning, detailing, and revisions within a familiar drafting framework. Construction projects often involve many document updates, and CAD software must help users keep those updates organized. The 2026 Professional edition is positioned as a practical environment for that kind of work, where clarity and file fidelity are essential.
Mechanical and Engineering Uses
Mechanical and industrial users can also benefit from progeCAD Portable. Technical drawings in these fields often require precision, repeatability, and compatibility with earlier project files. The software’s drafting and modeling capabilities make it suitable for mechanical layouts, assembly documentation, component design, and technical illustration.
Engineering teams often depend on software that can support both detail work and collaborative exchange. A CAD system that preserves drawing integrity and handles layered technical information efficiently can fit naturally into that environment. progeCAD Portable is designed to serve those practical requirements with a stable and feature-rich editing platform.
Import and Export Flexibility
Another notable part of the software is its support for multiple file types and exchange formats. In modern design environments, CAD work rarely exists in isolation, and users often need to move geometry, reference data, and technical information between systems. progeCAD Portable addresses this by supporting formats such as PDF and several engineering-oriented import options.
That flexibility is useful because it expands the software’s role beyond pure drawing creation. It can become a bridge between different parts of a project, helping users bring in external data or share output in a form that others can review more easily. In practical use, those conversion and exchange capabilities often matter just as much as the drawing tools themselves.
Productivity Features
progeCAD Portable includes a collection of tools intended to improve drafting efficiency. These productivity features help users spend less time on repetitive actions and more time on actual design work. In a professional setting, even small workflow improvements can add up to meaningful time savings across large projects or recurring tasks.
Features such as block management, reference handling, and utility tools help keep drawings organized. That organization becomes especially important in projects that grow over time or involve many interconnected components. A well-structured CAD environment reduces clutter, simplifies editing, and makes the final documentation easier to maintain.
Advanced Compatibility
Compatibility is one of the central ideas behind progeCAD Portable. Many CAD users work in ecosystems where drawings are passed among consultants, contractors, clients, and internal teams. If the software cannot interpret files correctly, the entire workflow can suffer. This makes compatibility not just a convenience, but a requirement for serious use.
The 2026 edition continues to emphasize smooth handling of DWG-based files and related resources. That is important for users working with older archives as well as current project data. Long-term compatibility gives the software practical value for offices that keep years of project history and need confidence that their files will remain accessible.
Interface and Usability
The usability of a CAD platform has a direct effect on productivity, because drafting work often involves repetitive but precise actions. progeCAD Portable is designed so users can move through commands, layers, edits, and annotations without unnecessary friction. The aim is to provide a professional working environment that feels efficient rather than restrictive.
For experienced users, a familiar command structure can dramatically reduce the learning curve. For newer users, clear organization and consistent controls help make the software easier to adopt. In both cases, the point is to keep attention on the drawing itself rather than on fighting with the interface.
Performance Direction
Performance is another key part of the 2026 release identity. CAD users often work with large drawings, many layers, and detailed project files, so responsiveness matters. Improvements in regeneration speed, drawing handling, and general workflow efficiency can make a noticeable difference in daily use, especially when dealing with dense or technically demanding projects.
Good performance in CAD software is not only about speed at the moment of saving or opening a file. It also affects zooming, panning, editing, switching between views, and managing complex geometry. progeCAD Portable is intended to support those everyday interactions smoothly enough that users can stay focused on design decisions instead of waiting on the software.
Documentation and Output
Technical drawing software must produce clear, usable documentation. progeCAD Portable is meant to support that need by providing tools for annotation, plotting, layout organization, and output preparation. Whether a user needs working drawings, presentation sheets, or technical records, the software is built to help bring the project into publishable form.
This matters because CAD files are rarely the final deliverable on their own. They often need to become printed sheets, review PDFs, or exchange documents for contractors and clients. A good CAD platform therefore needs to support not only creation, but also the final communication layer of the design process.
Who It Suits
progeCAD Portable suits users who want a serious CAD environment with broad drawing support and professional-grade workflow options. It is especially relevant for architects, engineers, drafters, mechanical designers, civil users, and general technical professionals who rely on DWG-based project work. It also fits organizations that want long-term software use without unnecessary complexity in the core drafting process.
Its practical appeal is strongest for people who value file compatibility, familiar workflow structure, and a broad set of design tools. In many offices, that combination is exactly what matters: the software must be capable, dependable, and productive enough to support daily project work across multiple disciplines.
Final Character
progeCAD Portable presents itself as a mature CAD platform built for real-world design work. It combines 2D drafting, 3D support, DWG-centered compatibility, and productivity tools in a package aimed at professional users who need consistency more than novelty. Its value comes from helping users create, edit, exchange, and document technical projects with confidence.
For users who work in architecture, engineering, or general technical drafting, it offers a practical environment that supports both everyday production and more specialized project needs. The 2026 edition reinforces that identity by focusing on compatibility, performance, and useful professional functionality. As a result, it stands as a capable and flexible CAD solution for a wide range of design workflows.
Features at a Glance:
- Full-featured CAD environment for 2D drafting and 3D design work.
- Native DWG workflow support for opening, editing, and saving technical drawings.
- Broad compatibility with common CAD exchange formats for smoother collaboration.
- Precision drafting tools for lines, shapes, dimensions, annotations, and layout creation.
- 3D modeling support for spatial design, form exploration, and technical visualization.
- Productivity tools that help reduce repetitive drafting tasks and improve workflow speed.
- Tools for managing layers, blocks, references, and complex drawing organization.
- Import and export options that help move data between projects and other systems.
- Plotting and documentation features for creating professional output sheets and records.
- Designed for architectural, mechanical, engineering, and general technical drafting use.
- Interface aimed at experienced CAD users while remaining approachable for new adopters.
- Built to support large, detailed project files with an emphasis on practical performance.
- Useful for offices that need reliable long-term access to legacy and current DWG files.
- Suitable for both individual designers and professional teams handling technical documentation.
- Focused on efficient day-to-day production rather than unnecessary complexity.
Version 2027 Release Notes:
Engine Performance & Core Speed
-
Entity Snapping: Up to 63% faster line creation with refactored snapping.
-
Execution & Editing: Up to 30× faster Copy to Clipboard, 12× faster Break, and up to 2× faster Copy commands.
-
Memory Management: Advanced Memory Management system reduces drawing-close and REGEN times, paired with the
REDUCEMEMORYLAYOUTvariable for layout-heavy drawings.
New CAD Tools & Drawing Productivity
-
DWG Compare (
COMPARE): Interactive toolbar highlighting added, modified, or deleted entities between drawing versions. -
Floating Windows: Drag individual drawing tabs out onto secondary monitors for multi-screen workflows.
-
2D Isometric Environment (
ISODRAFT): Automatically sets snaps and cursor orientations to isometric planes (30°, 90°, 150°). -
Enhanced PDF2CAD & Geospatial PDF: Expanded controls to directly insert vector PDF conversions into active drawings and export PDFs with embedded geospatial coordinates.
-
Glow Selection Preview: Soft, blue glow replacing traditional dashed outlines for selected entities.
-
Fillet & Chamfer Shortcut: Hold Shift while selecting to temporarily force zero-radius/zero-distance trim-to-corner operations.
GIS, Terrain, & Vector Tools
-
Esri ArcGIS Integration: Integrates 5 new Esri basemaps (OpenStreetMap, Imagery, Streets, Light/Dark Gray) alongside Bing Maps.
-
GIS & Terrain Tools: Includes
TRIANGULATE(now supporting splines and polylines),ELEVARROW,SLOPEVECTORS, andSLOPECOLORINGfor topographies and 3DFaces. -
SVG Import (
SVGIMPORT): Imports.svgvector files directly into native CAD entities.
Raster Image Processing Suite
-
Direct Image Editing: Native tools to clean noise (
ICLEANUP), insert vector shapes and text directly onto bitonal raster images (ITEXT,ILINE,ICIRCLE), and select image objects via window or crossing selections.
Customization, API, & Express Tools
-
UI Migrate Tool: Automated tool to transfer custom profiles, aliases, toolbars, and settings directly from progeCAD 2026.
-
New Express Tools: Direct data export for hatches and text to Excel (
HATCH EXCEL,TEXT EXCEL), text alignment to polylines (TEXTORIENTATION), andFREEZEALL. -
LISP & Development: Native support for
.vlxand.fasfiles with full Visual LISP execution via VS Code debugging integration. Updated to .NET 8 (supporting both .NET Framework 4.8 and .NET 8).